Project
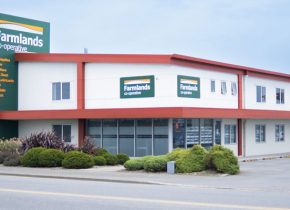
OtagoNet New Office and Workshop Development
PowerNet
Project Description
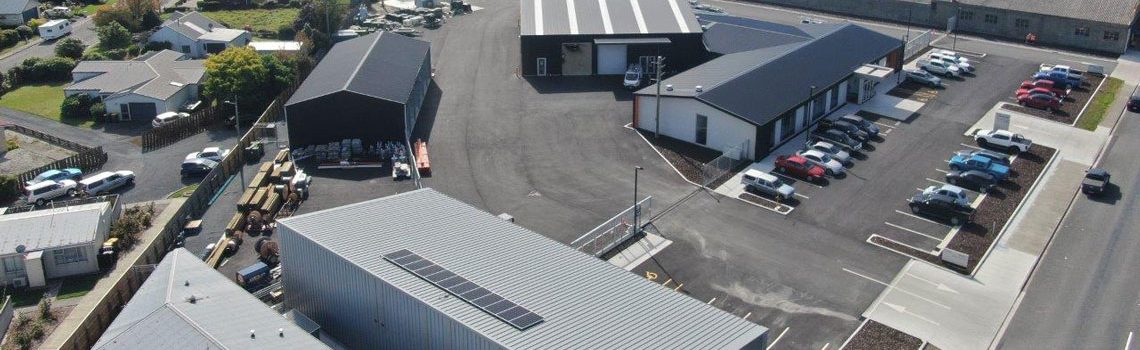
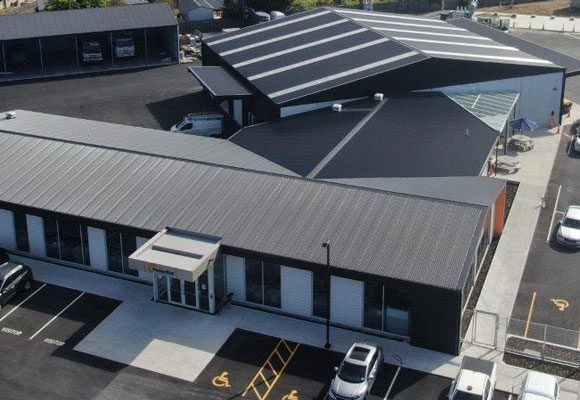
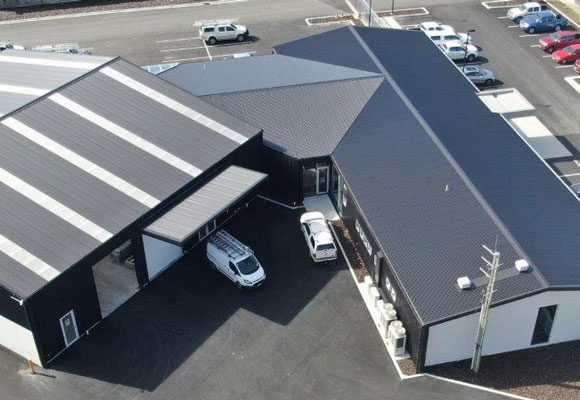
OtagoNet was looking to get an 800m2 office building, 600m2 workshop and 300m2 commercial building. The office building needed to be designed as an Importance Level 4 building. These designate buildings that must be operational immediately after an earthquake or other major disaster event.
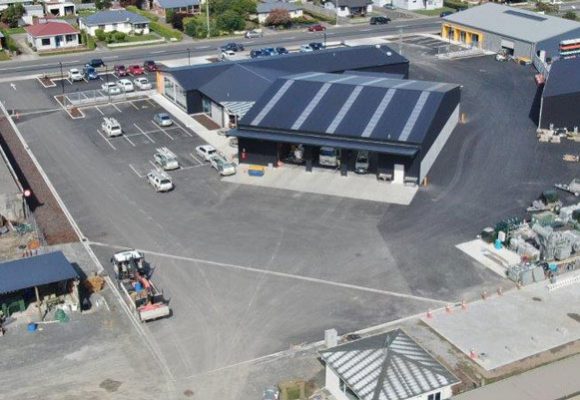
We provided the structural design of these buildings. We also performed a geotechnical investigation and were onsite for construction monitoring of the new buildings. Our work also included civil design of the carpark and yard and driveway areas with onsite stormwater retention system design.
Our Role
Structural design, Civil design, Construction monitoring, Geotechnical investigation
Key Staff
Graeme Coles, Shannan Baker, and Jo Russel
Duration
2018 to 2019
Project Value
$8M
Other projects you might be interested in
Commercial Vehicle Centre
Calder Stewart Construction
Bill Richardson Transport World, Invercargill
Calder Stewart Construction
SPM Site Wide Development
South Pacific Meats