
Project
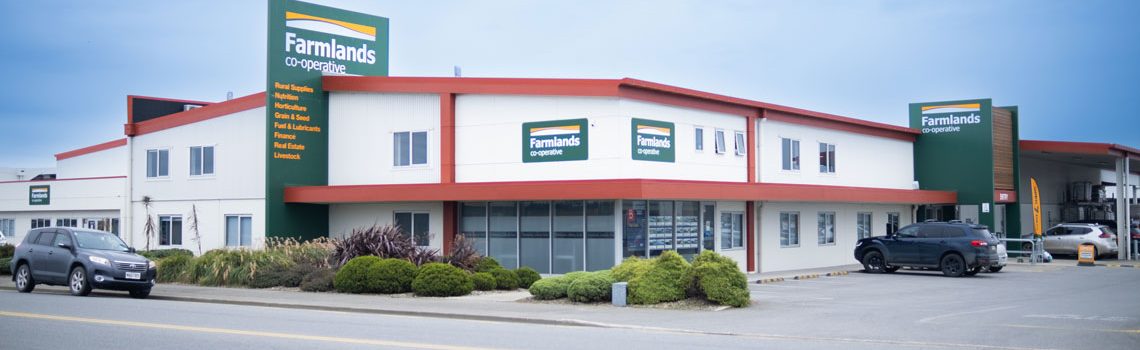
Farmlands Invercargill
Farmlands Co-operative
Project Description
For the Farmlands Invercargill location, the company was looking to get a design for a few different buildings. Our work included the design of a 1700m2 retail building with an attached 1800m2 seed store and 850m2 canopy.
Our work included the structural design as well as civil design. We also performed construction monitoring and ran construction progress meetings with the contractor on behalf of the client.
Our Role
Structural design, Civil design, construction monitoring, and constructing meetings with the contractor
Key Staff
Graeme Coles and Jo Russel.
Duration
2015 to 2016
Project Value
+$6M

Other projects you might be interested in
Commercial Vehicle Centre
Calder Stewart Construction
Bill Richardson Transport World, Invercargill
Calder Stewart Construction
OtagoNet New Office and Workshop Development
PowerNet