Project
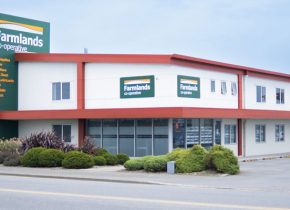
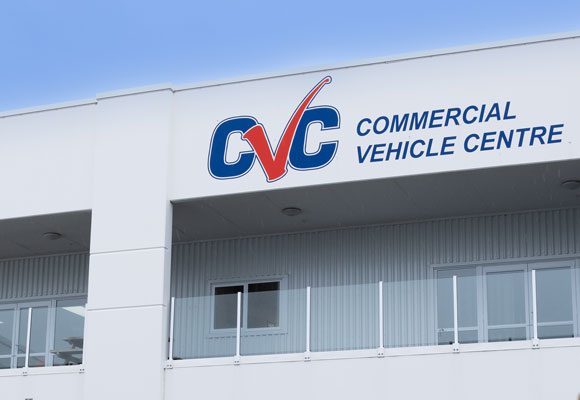
Commercial Vehicle Centre
Calder Stewart Construction
Project Description
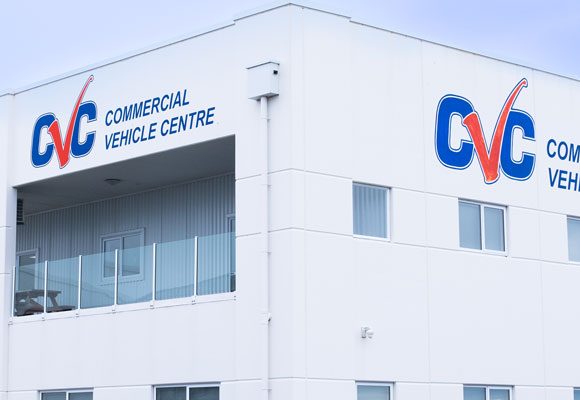
Our job was to design a new 400m2 two-storey office building, 1300m2 workshop with service pit and overhead gantry cranes for Calder Stewart Construction. During our site inspection, we noticed that there were poor ground conditions in the area. As a result, we decided that the building needed to be founded on Franki piles.
Our Role
Structural design of the building and construction monitoring.
Key Staff
Graeme Coles, Shannan Baker, and Jo Russel.
Duration
2013 to 2014
Project Value
+$3M
Other projects you might be interested in
Bill Richardson Transport World, Invercargill
Calder Stewart Construction
OtagoNet New Office and Workshop Development
PowerNet
SPM Site Wide Development
South Pacific Meats